
Vandana Residency
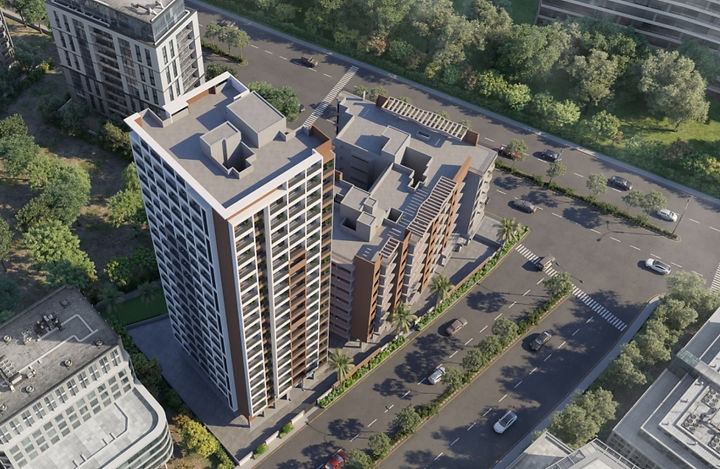
Project Overview
A Project By
SR Group
IMPECCABLE LIFESTYLE, IMPERIAL LIVING
-
Exclusive elevation of building designed to give a modern look.
-
Main road touched
-
Good Quality Granite Kitchen platform with trolley.
-
Steel sink and Glazed Decorative main door.
-
Lush green surrounding &sceni beach view
-
Distemper paint in all flats.
Video
Floor plans


Artistic View


Amenities
-
Building shall be R.C.C. framed structure and earthquake resistant.
-
32" x 32" Double charge naino flooring tiles in all roome.
-
R.C.C. loft over bath.
-
POP Moulding & half false ceiling with spot light in hall.
-
Bathroom and W.C. with coloured tiles to full height dado.
-
One water tank and geyser point in all flat.
-
Concealed plumbing with good quality sanitary fittings.
-
Anodised aluminium sliding windows with good quality glass.
-
Concealed copper wiring with good quality accessories.
-
Provision of A.C. point master Bedrooms.
-
Terrace to have special water proofing treatment to prevent leakage.